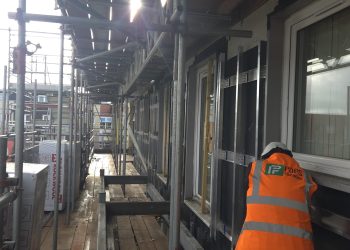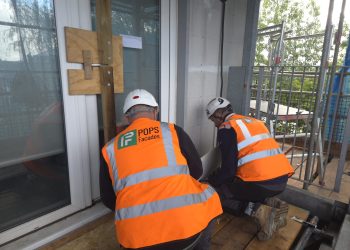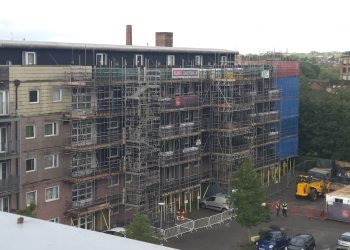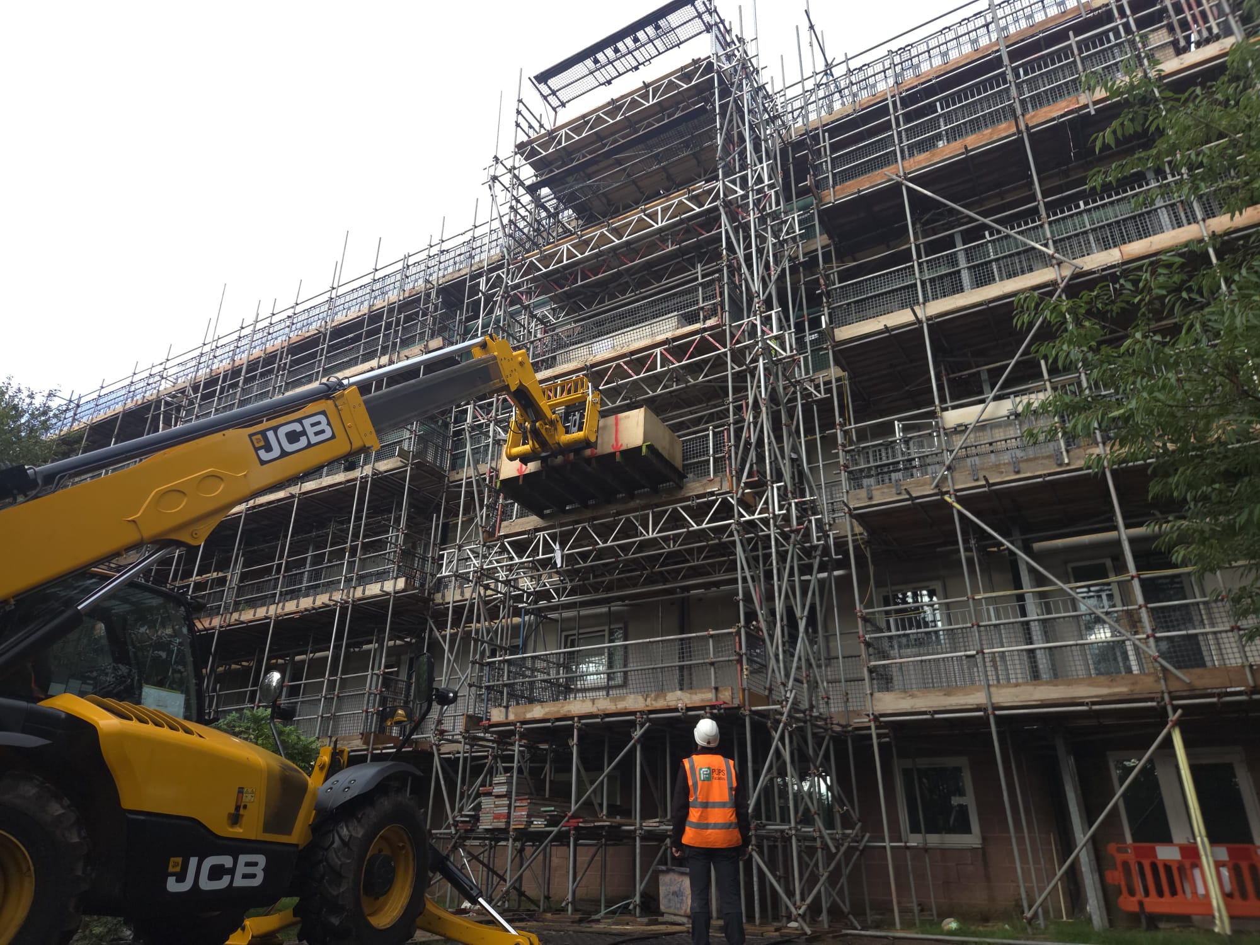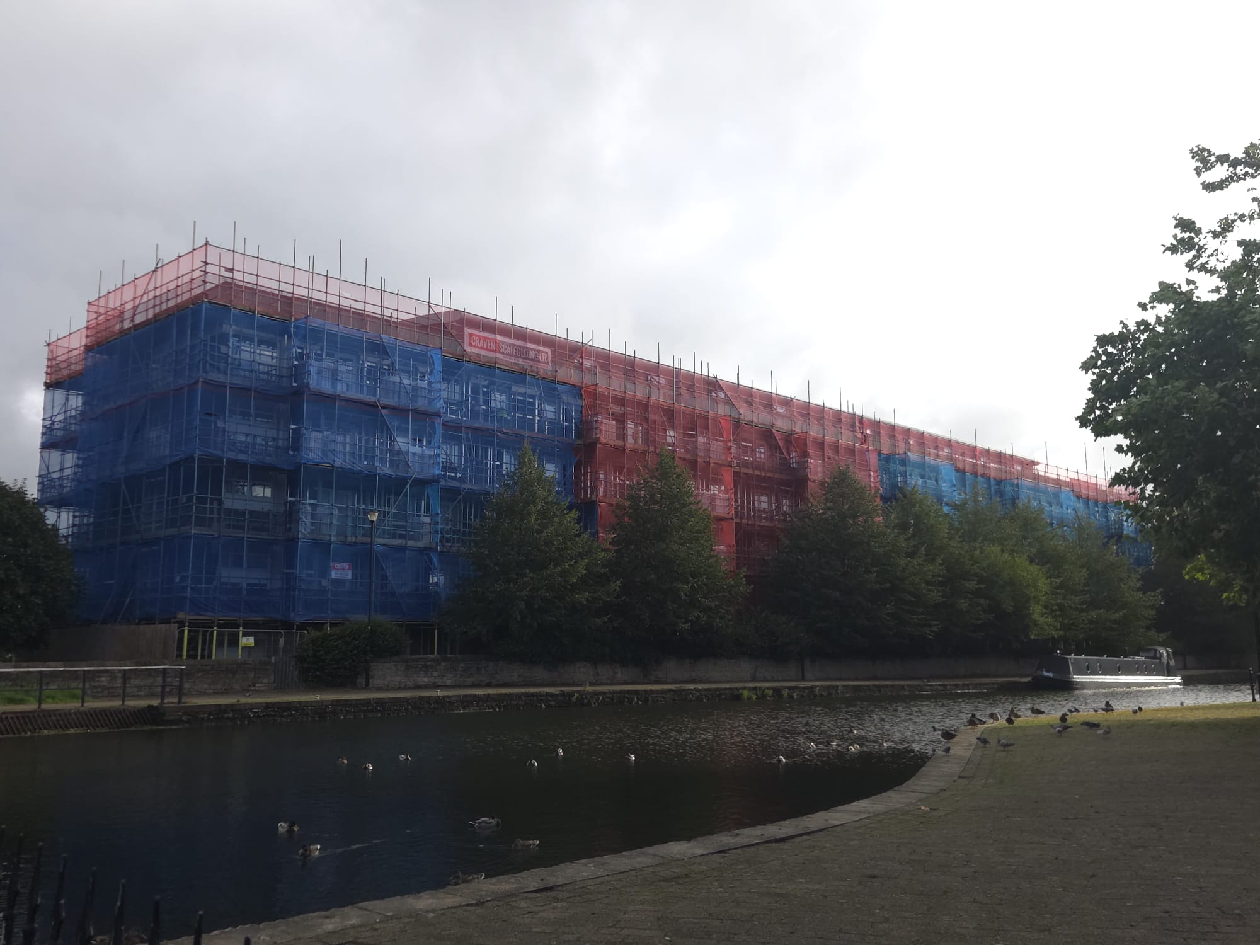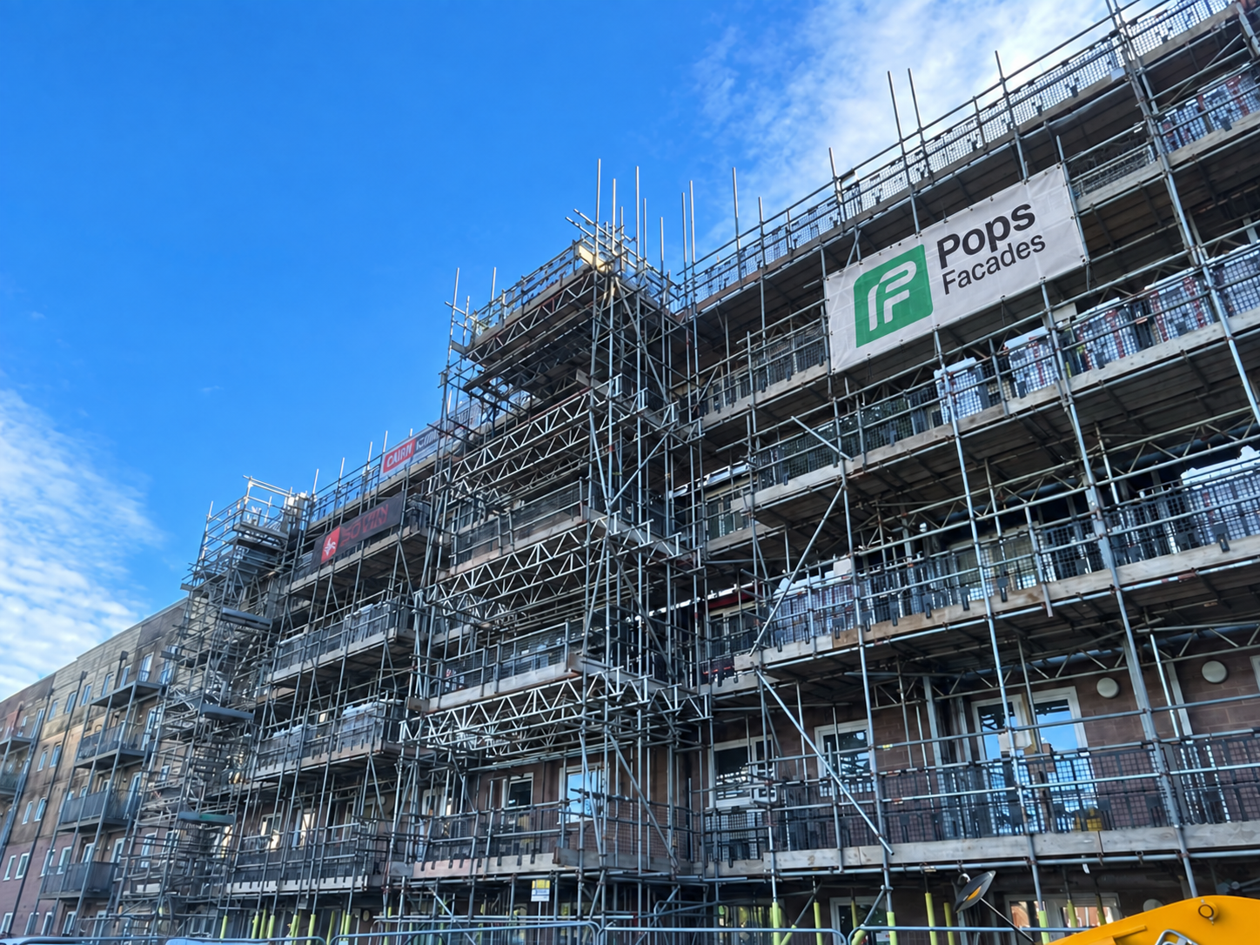
Wharfside, Wigan – Full Building Envelope Remediation
Residential Façade Remediation | Rainscreen Cladding | Cavity Barriers | Fire Stopping | Roofing | Building Envelope
Wharfside in Wigan is a major residential façade remediation and building envelope project, where Pops Facades is delivering a coordinated full-envelope solution. The works bring together rainscreen cladding, fire protection, insulation, weatherproofing, roofing and critical façade interfaces within one specialist package.
At the heart of the project is the removal of the existing façade. The existing timber cladding has been recycled for reuse by our partner, Emerge Community Recycling, while approximately 4,000 m² of new BENX Supertech rainscreen cladding is being installed on a new aluminium subframe as part of a fully upgraded external wall build-up.
Behind the finished façade, approximately 3,000 m² of new non-combustible insulation, sheathing board and fire-rated breather membrane is being installed, creating a complete upgraded wall system rather than simply replacing the visible cladding.
Fire Safety Built Into the Façade
A major component of the Wharfside remediation works is the installation of approximately 5,000 linear metres of horizontal and vertical cavity barriers and fire stopping.
These systems are carefully integrated around compartment lines, windows, doors, wall heads, spandrel panels and other critical junctions to maintain continuity of fire protection throughout the external wall construction.
The new façade combines Rockwool insulation and cavity barriers, RCM Y-Wall sheathing, fire-rated membranes, BENX aluminium framing and Supertech cladding, creating a coordinated, non-combustible external wall solution.
More Than a Cladding Project
The complexity of the Wharfside project lies in the interfaces between different elements of the building envelope.
Pops Facades’ scope extends beyond the main rainscreen elevations to include flat roofing and terrace areas, glazed spandrel remediation, balcony decking, parapets, window and door weathering, ventilation penetrations, flashings, cappings and rainwater interfaces.
Existing glazed spandrel panels are being remediated while retaining suitable curtain wall components, with new non-combustible panels and cavity barriers installed behind.
Roof and terrace areas are also being integrated into the remediation works, including new insulation and Sika roofing systems. This ensures that the transitions between the façade, parapets and roof are properly weathered and coordinated.
Balcony and terrace areas form another important part of the building envelope strategy, with existing timber decking being replaced by a non-combustible aluminium system.
Delivering the Complete Building Envelope
Wharfside demonstrates why façade remediation is about far more than replacing cladding.
Every element of the building envelope has to work together.
The rainscreen cladding, insulation, sheathing, membranes, cavity barriers, roofing, glazing interfaces, balconies, parapets and weathering details all form part of the same building envelope. A weakness at any one interface can compromise the performance of the wider system.
Pops Facades is managing these elements as one coordinated façade and building envelope package, from opening-up and removal through to fire protection, insulation, weatherproofing and the finished external appearance.
The result is a safer, more robust and comprehensively upgraded external envelope, designed around the long-term performance of the building.
Project Information
Project: Wharfside, Wigan
Sector: Residential Façade Remediation
Specialist Contractor: Pops Facades
Key Works: Approximately 4,000 m² rainscreen cladding | 3,000 m² upgraded wall build-up | 5,000 linear metres of cavity barriers and fire stopping | Roofing, spandrel remediation, balconies and complete façade interfaces
Pops Facades – specialist contractors in façade remediation, rainscreen cladding, cavity barriers, fire stopping and complete building envelope solutions.